
Seasons Mannat Kalyan West
Seasons Mannat brings together thoughtful architecture, contemporary residences and a well-connected Kalyan West address for families seeking comfort with a refined everyday lifestyle. The development combines well-planned homes, modern conveniences, security and community-oriented spaces within a thoughtfully designed residential setting. Its location near APMC Market adds everyday convenience, while access to Kalyan Station and the upcoming metro infrastructure supports smoother commuting. The project is developed by Seasons Group and is registered under MahaRERA, giving buyers a transparent foundation for their homeownership journey.
Designed around practical layouts and contemporary living, Seasons Mannat kalyan offers 1, 2 & 3 BHK residences intended to balance privacy, functionality and comfort. The development includes features such as well-ventilated homes, gated security, high-speed elevators, CCTV surveillance, ample parking and 24x7 water supply. Seasons Group brings the developer identity behind the project, while Seasons Mannat Floor Plans provide varied residential formats suited to different family requirements.
Project Information
 Developer
:
Seasons Group
Developer
:
Seasons Group
 Project Name
:
Seasons Mannat
Project Name
:
Seasons Mannat
 Price
:
On Request
Price
:
On Request
 Configuration
:
1, 2 & 3 BHK
Configuration
:
1, 2 & 3 BHK
 Location
:
Kalyan West
Location
:
Kalyan West

Seasons Mannat Prices Value Beyond Numbers
The Seasons Mannat Prices are currently listed as On Request, allowing prospective buyers to obtain the latest applicable commercial details directly. The project offers 1, 2 and 3 BHK configurations with different carpet-area options, creating flexibility for varied household requirements. With a Kalyan West address, planned residential infrastructure and RERA registration, the property presents a structured proposition for both end-users and long-term buyers. Request the latest cost sheet to understand available residences, applicable charges and current booking options.
| Configuration | Carpet Area | Prices | Book Now |
|---|---|---|---|
| 2 BHK | 810 Sq.Ft. | ₹1.25 Cr.* | Price Breakup |
| 3 BHK | 1,176 Sq.Ft. | ₹1.75 Cr.* | Price Breakup |
| 4 BHK | 1,837 Sq.Ft. | ₹2.60 Cr.* | Price Breakup |

Seasons Mannat Amenities For Refined Living
The lifestyle at Seasons Mannat Amenities is shaped around practical comfort, safety and everyday convenience. The published features include well-ventilated residences, Vaastu-compliant homes, gated community living, spacious apartments, contemporary elevation, modern architecture and high-speed elevators. Residents also benefit from CCTV cameras, 24x7 security, ample parking, fire-fighting provisions and continuous water supply. These carefully considered features create a comfortable environment for families while supporting wellness, recreation, convenience and a more organised urban lifestyle within Kalyan West.
 Gymnasium
 24*7 Security
 Car Parking Area
 Elevators
 Solar
Solar Clubhouse
 Children’s Play Area
 Wi-Fi Connectivity
 Vaastu Compliant
 Well Ventilated Homes
 Yoga Deck
 Library
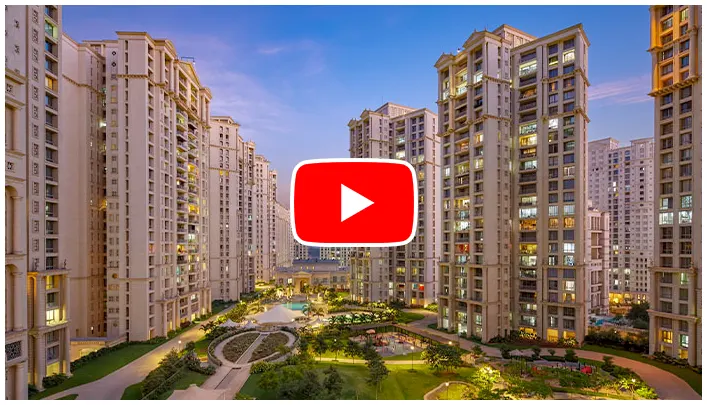
Videos That Bring Mannat Closer
The project video section gives prospective homebuyers a visual understanding of the development through sample-flat presentations and construction-related updates. Seasons Mannat Sample Flats can help visitors understand the proposed character of the residences, spatial planning and interior possibilities before scheduling a visit. Visual walkthroughs also provide a convenient way to follow project progress remotely. Seasons Mannat Brochure can further support the evaluation process by bringing together essential project information, layouts and development details in a convenient reference format.
Project Highlights
Seasons Mannat Apmc Market benefits from an address positioned around the APMC Market area of Kalyan West. The development is registered under MahaRERA with registration number PM1331012601752. The project is currently listed as an under-construction residential development. Published configurations include thoughtfully planned 1, 2 and 3 BHK residences.
- Kalyan West Address
- RERA Registered Development
- Modern Residential Features
- Multiple Home Configurations
Kalyan Seasons Mannat Connected By Location
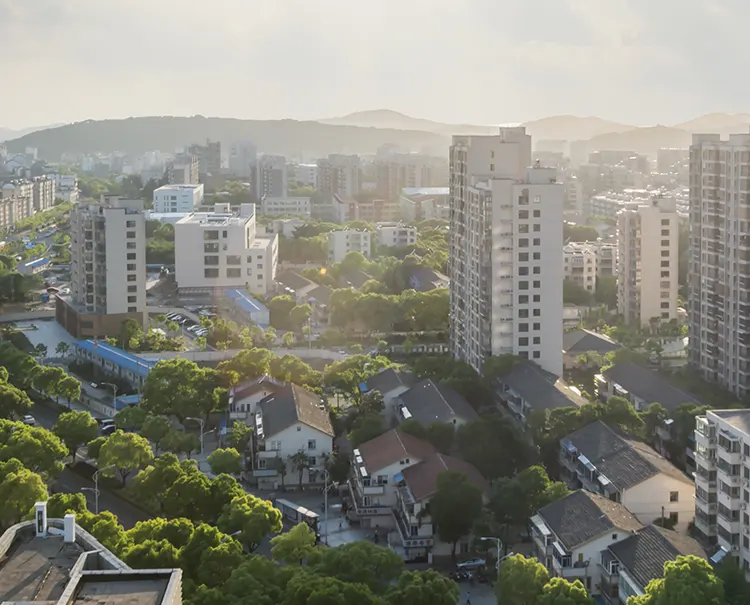
The Kalyan Seasons Mannat address places residents in Kalyan West near APMC Market and important everyday conveniences. The project reference highlights proximity to schools, hospitals, malls, banks, restaurants, railway connectivity, highways and metro infrastructure. The supplied project information also states approximately 10 minutes from Kalyan Station and 1 minute from the upcoming APMC Metro. This combination of established social infrastructure and planned transit connectivity supports convenient daily movement while contributing to the area's long-term residential appeal.


- APMC Market1 Km
- Kalyan-Shil Road 6 Km
- Mumbai-Nashik Highway8 Km
- Don Bosco High School 3.5 KM
- St. Lawrence International School 4.0 KM
- Podar International School 5.0 KM
- Hotel Gurudev 2.5 KM
- Hotel Central Park 3.0 KM
- Hotel Sagar International 3.5 KM
- Kalyan Railway Station 2.5 KM
- Shahad Railway Station 4.0 KM
- Upcoming APMC Metro 1.0 KM
- Fortis Hospital Kalyan 3.0 KM
- Aayush Hospital 3.5 KM
- Balaji Ent and Eye Hospital 4.0 KM
Seasons Mannat Floor Plans For Smart Homes
The Seasons Mannat Floor Plans are planned across 1, 2 and 3 BHK configurations, offering different carpet-area choices to suit individual family needs. Published options range from approximately 401.82 sq. ft. to 1,141.62 sq. ft., allowing buyers to consider compact, balanced or more expansive layouts. The planning focuses on efficient space utilisation, functional room proportions and comfortable movement. Contemporary architecture and thoughtfully positioned living spaces aim to create homes that feel practical for everyday routines while retaining a sophisticated residential character.




Mannat Bhoiwada Visual Address
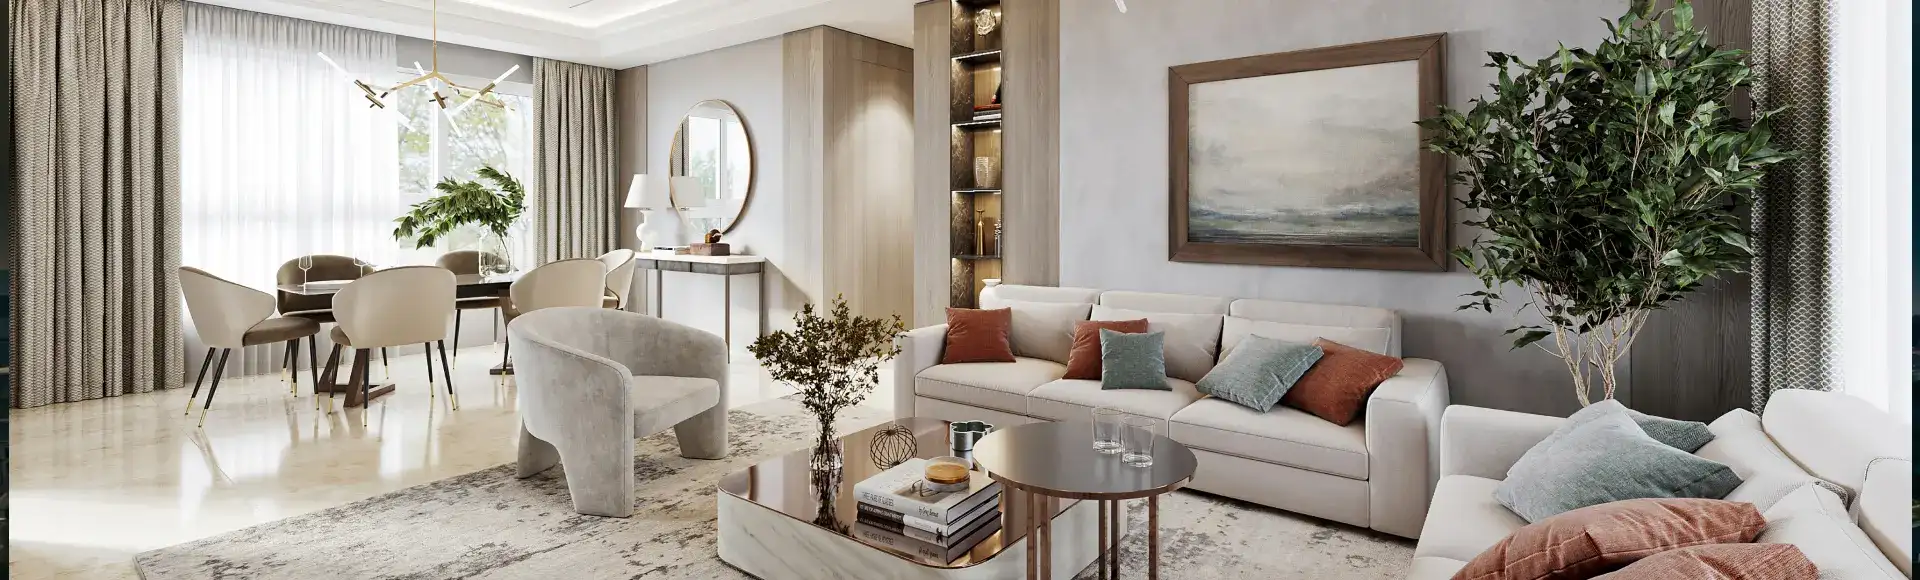
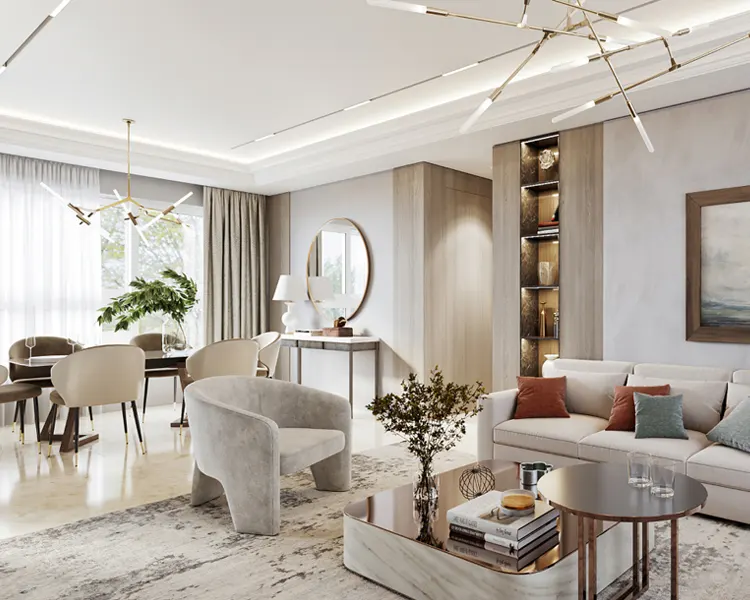
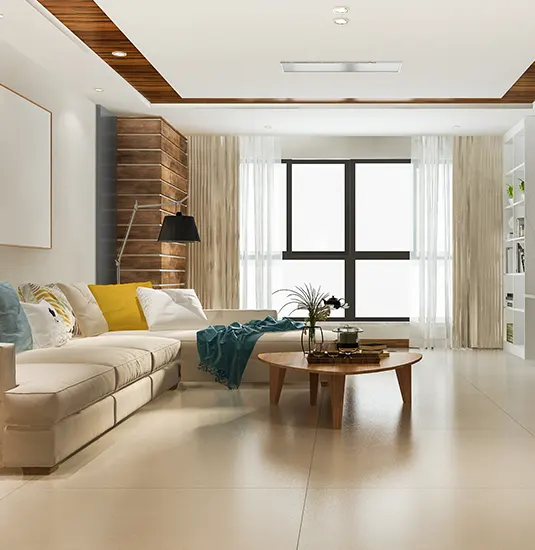
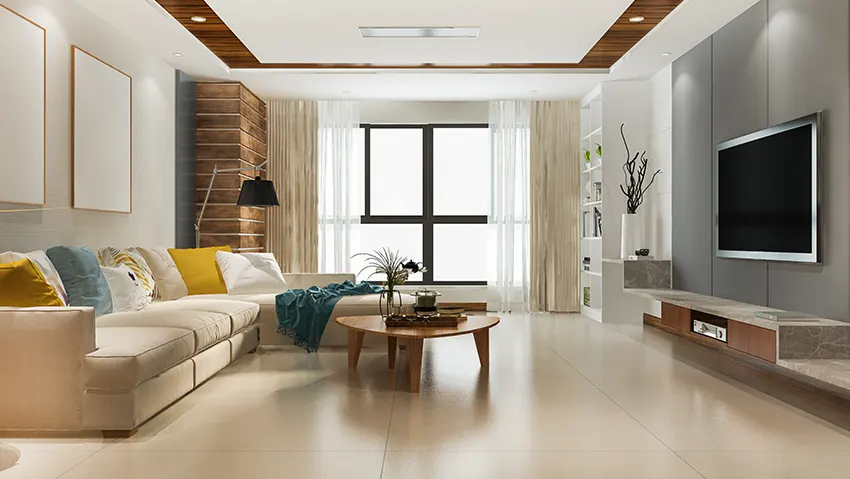
The Mannat Bhoiwada gallery can present the architectural character, residential planning and visual identity of the development in a clear, engaging format. From contemporary elevation concepts to interior possibilities, project imagery helps prospective buyers understand the intended design language before visiting the property. A carefully arranged gallery can showcase exterior views, lifestyle areas, sample-flat visuals, floor-plan representations and construction progress. Together, these visuals create a stronger sense of the project's architecture, materials, spatial planning and overall residential ambience.





Seasons Mannat Apmc Market FAQs
The Seasons Mannat Apmc Market address is one of the key considerations for buyers assessing everyday convenience in Kalyan West. This FAQ section brings together practical information about configurations, pricing, amenities, possession, RERA registration, connectivity and the developer. Buyers can use these answers as an initial reference before requesting the latest project documents, cost sheet, floor plans or arranging a site visit. The published project information identifies the development as a RERA-registered, under-construction residential project by Seasons Group.
Why Consider This Address?
Seasons Group Thane presents a residential opportunity centred around Kalyan West, where established civic infrastructure meets planned transit improvements. The project's proximity to APMC Market and stated access to Kalyan Station and the upcoming APMC Metro can support convenient daily commuting. Its RERA registration, multiple residential configurations and range of published carpet areas provide buyers with useful parameters for evaluating their requirements. For end-users, the combination of location, practical home planning and contemporary features can support comfortable family living, while investors may assess the area's infrastructure development, connectivity and future demand alongside their individual financial objectives.

Built With Purpose
Seasons Group is presented as the developer of the Kalyan West residential project, bringing together contemporary planning and a focus on functional urban homes. The development incorporates practical elements such as well-ventilated residences, gated community infrastructure, high-speed elevators, CCTV surveillance, security provisions, parking and reliable water supply. Seasons Mannat Location further strengthens the project's residential proposition through its Kalyan West setting and proximity to established civic conveniences. Buyers can evaluate the developer, approvals, project specifications and construction progress through relevant documentation before proceeding with a purchase.



Disclaimer: The information on this website is for general purposes only and does not constitute an offer to avail any service. We are an Authorized Channel Partner associated with MahaRERA-registered projects. Prices and availability are subject to change without notice. Images are for representation purposes only. This website is operated for marketing purposes. By sharing your details, you agree to receive updates via call, SMS, or email.
RERA No.A031332601029

